Key takeaways
- Our fixed fee for garden room drawings is £479, with no VAT to add.
- Height is the first test: 4 metres with a dual-pitched roof, 3 metres otherwise, and 2.5 metres within 2 metres of the boundaryGeneral Permitted Development Order 2015, Schedule 2, Part 1, Class E.
- The room must serve the house: the building must be required for a purpose incidental to the enjoyment of the dwellinghouse as suchGeneral Permitted Development Order 2015, Schedule 2, Part 1, Class E.
- Building regulations often do not apply to small ones: single storey, up to 30 m², no sleeping accommodation, and a metre from the boundary or substantially non-combustibleBuilding Regulations 2010, Schedule 2, Class 6.
- If planning is needed, the national scale lists £272GOV.UK, Fees for planning applications in England from 1 April 2026 for a building ancillary to a house.
What the drawings cost
Our fee is £479 for garden room drawings: a site plan that places the room in the garden, plans and elevations of the room itself, and a section that shows its height at the boundary. It is a smaller job than an extension, and the fee reflects that. See our garden room drawings page for the list.
The drawings serve two purposes. They are the evidence for a planning application or certificate if you need one, and they are what your supplier or builder works from. A set that does both avoids paying twice.
When a garden room needs no planning application
Outbuildings are permitted development when they stay inside a set of limits. The height limits come first: 4 metres with a dual-pitched roof, 3 metres otherwise, and 2.5 metres within 2 metres of the boundaryGeneral Permitted Development Order 2015, Schedule 2, Part 1, Class E. The room also has to be single storey, and it cannot sit in front of the house.
Then there is use. the building must be required for a purpose incidental to the enjoyment of the dwellinghouse as suchGeneral Permitted Development Order 2015, Schedule 2, Part 1, Class E. A home office, gym or studio for the family qualifies. A room let to someone else, or one with a bed and a kitchen so that it works as a separate home, does not. We ask what the room is for before we draw it, because the answer decides the route.
When planning permission is needed instead
A garden room that is too tall, too close to the boundary, or built in a conservation area on the wrong side of the house falls outside the right. The same applies if a planning condition on your house removes it. In those cases a planning application is needed, and the national fee scale lists £272GOV.UK, Fees for planning applications in England from 1 April 2026 for a building within the curtilage of a house for purposes ancillary to it, and your council confirms the fee at submission.
If the room fits, a lawful development certificate gives written proof, from £629 with our drawings, plus half the full application feeGOV.UK, Fees for planning applications in England from 1 April 2026 at the council. It is optional, but it answers the question a buyer's solicitor will ask.
What about building regulations?
Small detached buildings have their own exemptions in the Building Regulations. For a single-storey room with no sleeping accommodation the key one is: single storey, up to 30 m², no sleeping accommodation, and a metre from the boundary or substantially non-combustibleBuilding Regulations 2010, Schedule 2, Class 6. Smaller ones have an even simpler test: a detached building up to 15 m² with no sleeping accommodationBuilding Regulations 2010, Schedule 2, Class 6.
Sleeping accommodation changes this. A room used as a bedroom is not exempt, and it also stops being incidental to the house. Our building regulations drawings cover the case where building control is involved.
How to avoid the common mistakes
Measure height from the ground level next to the building, not from the slab, because the rule measures from the highest ground adjacent. Check the boundary distance from the finished face of the building, including any overhang. And do not forget the total garden coverage: buildings other than the original house may not cover more than half the curtilage.
We draw these on the site plan and section so you can see them. If the council asks for changes to the drawings, we redraw free until the application is approved.
The figures, with sources
- Height limits for an outbuilding
- 4 metres with a dual-pitched roof, 3 metres otherwise, and 2.5 metres within 2 metres of the boundaryGeneral Permitted Development Order 2015, Schedule 2, Part 1, Class EChecked 25 October 2026
- Purpose of an outbuilding
- the building must be required for a purpose incidental to the enjoyment of the dwellinghouse as suchGeneral Permitted Development Order 2015, Schedule 2, Part 1, Class EChecked 25 October 2026
- Small detached building exempt from building regulations
- single storey, up to 30 m², no sleeping accommodation, and a metre from the boundary or substantially non-combustibleBuilding Regulations 2010, Schedule 2, Class 6Checked 25 October 2026
- Very small detached building
- a detached building up to 15 m² with no sleeping accommodationBuilding Regulations 2010, Schedule 2, Class 6Checked 25 October 2026
- National planning fee, building within the curtilage of a house for ancillary purposes
- £272GOV.UK, Fees for planning applications in England from 1 April 2026Checked 25 October 2026
- Council fee for a certificate for a proposed use or operation
- half the full application feeGOV.UK, Fees for planning applications in England from 1 April 2026Checked 25 October 2026
Questions
Can I sleep in a garden room?
A room used as a bedroom loses the building regulations exemption and may stop being incidental to the house. Tell us the intended use before we draw, and we advise the route.
Do I need drawings if the room needs no permission?
Drawings are not required by law in that case, but a builder or supplier works better with them, and they are the proof if the council or a buyer ever asks.
What if my house is listed or in a conservation area?
Garden buildings in the curtilage of a listed building are not permitted development, and conservation areas restrict the position. The constraints check tells you which applies.
Can you also draw the electrics?
Electrical design drawings are a separate service with their own page. Ask us if you need them.
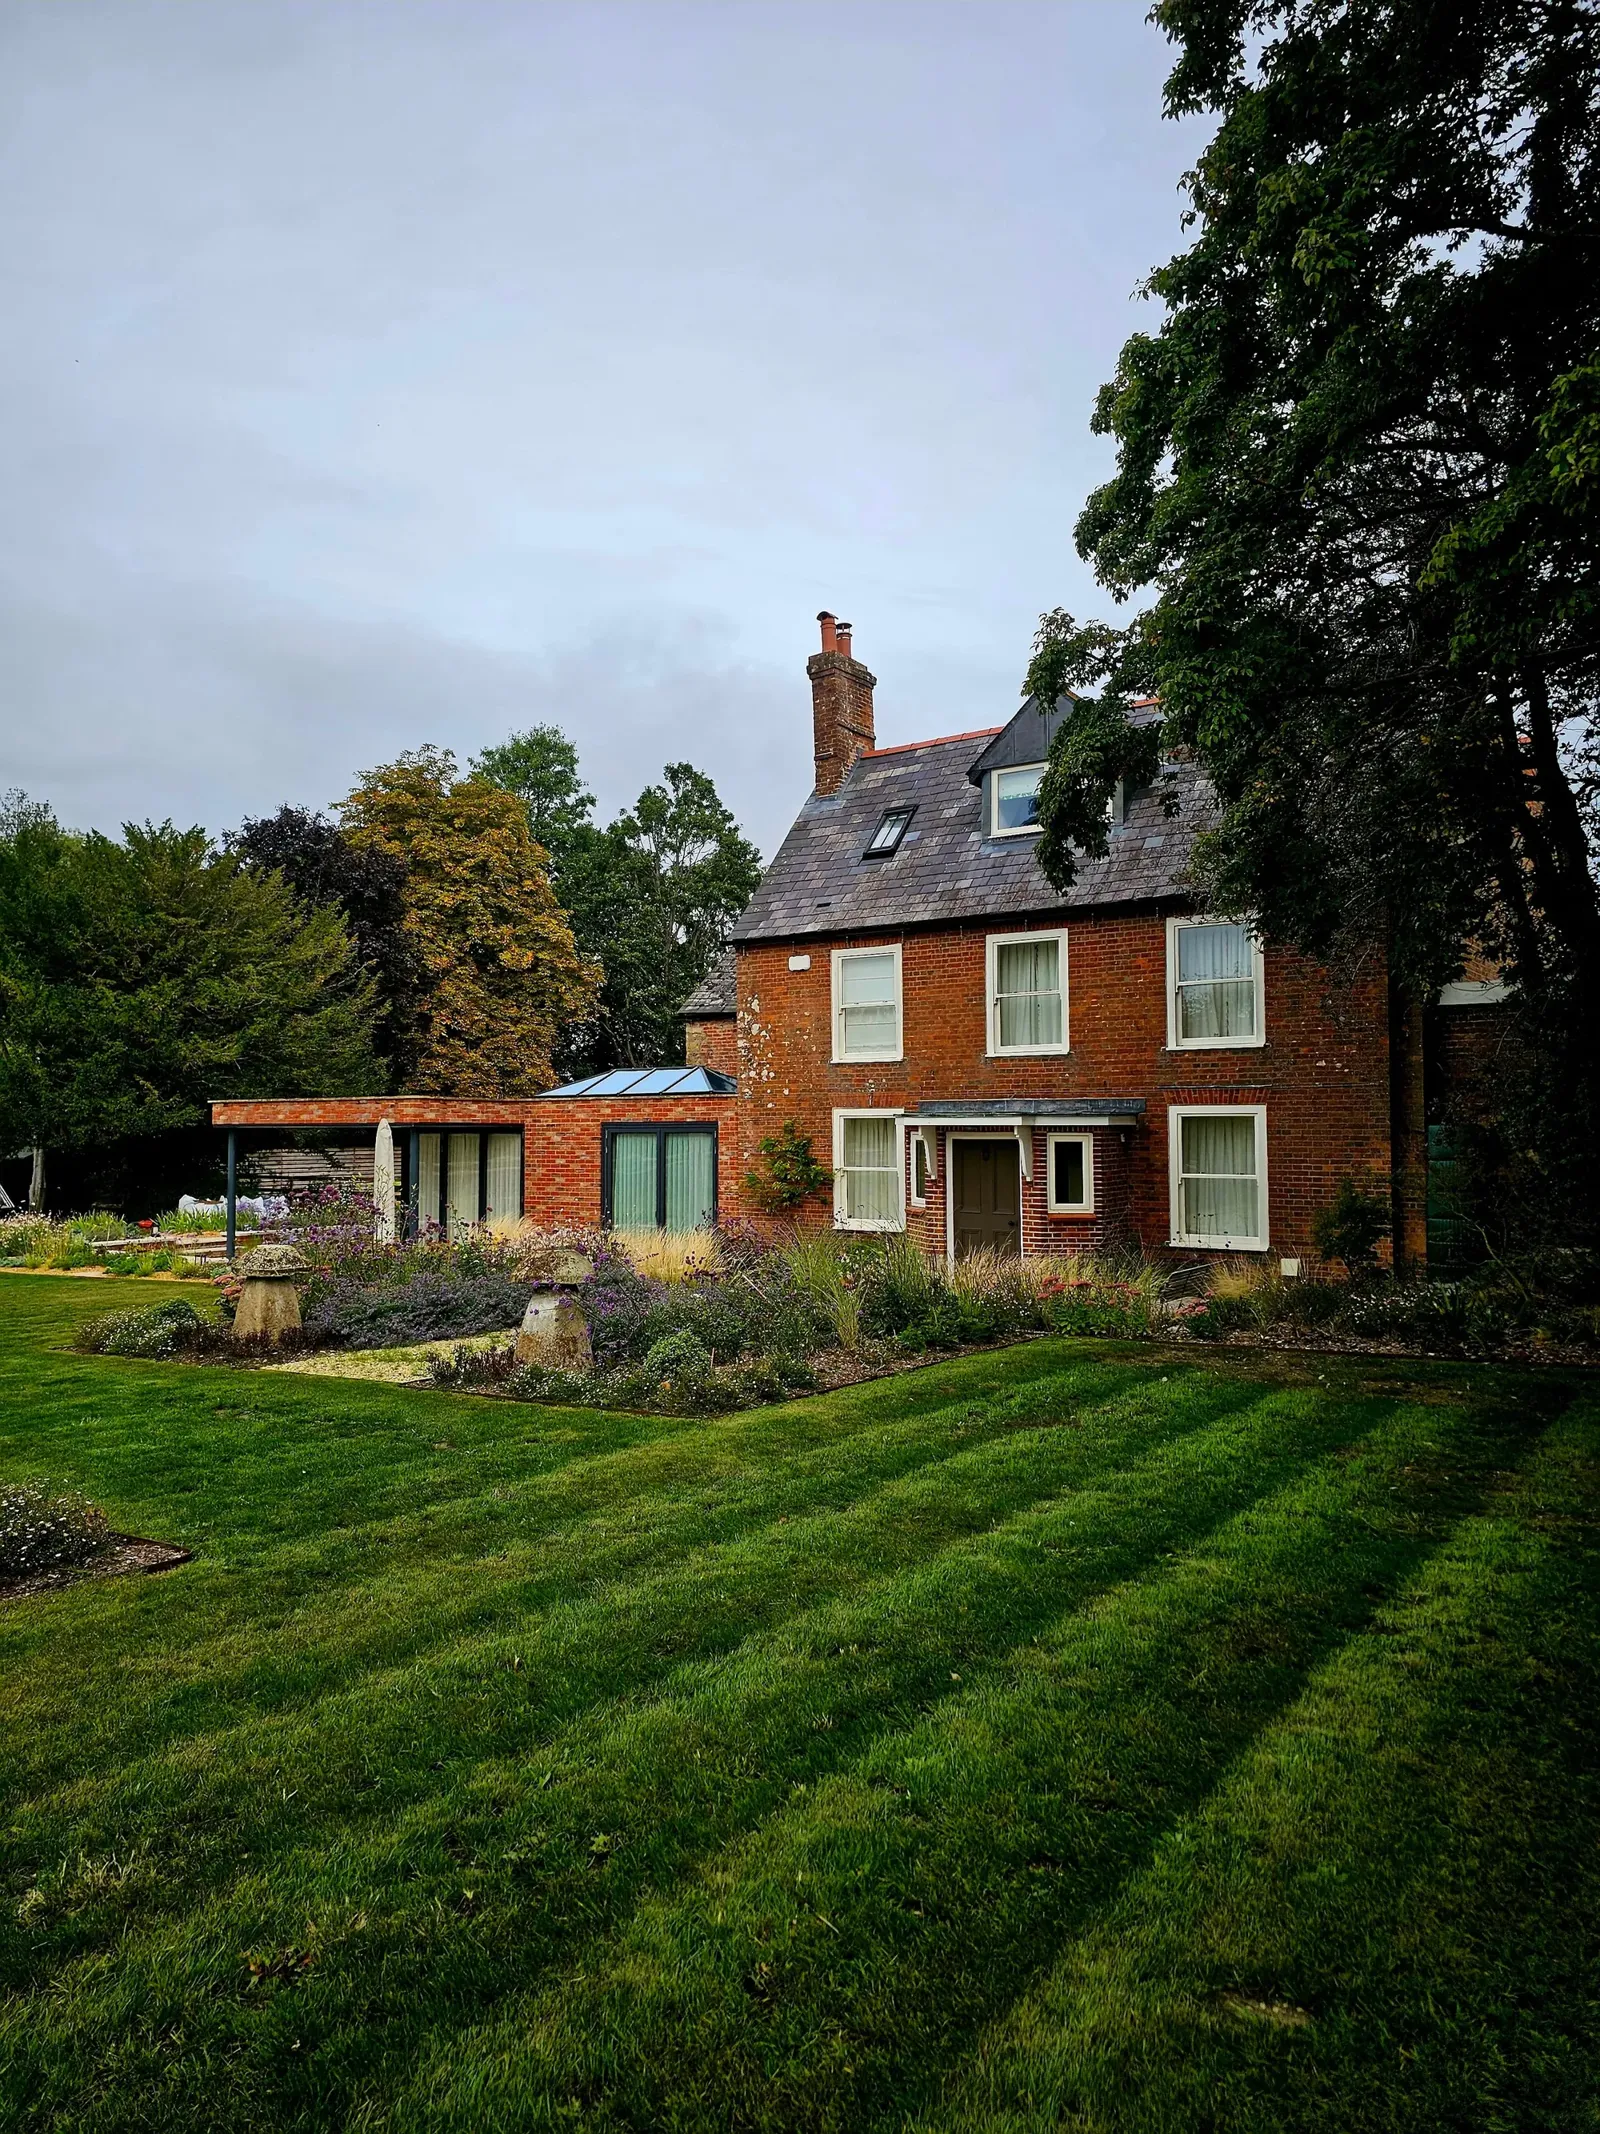
Header photo: A red-brick house with a slate roof and roof windows, a low glazed extension on its garden side and a striped lawn in front by Scott Hayward, Pexels License.