Key takeaways
- Our fixed fee for the survey and drawings is £769 drawings + £200 survey (£969 total).
- The council's planning fee is £548Ribble Valley Borough Council, guide to the national fee scale from 1 April 2026, paid to the council when the application is made.
- Without planning permission the limit is tight: no more than 3 metres beyond the rear wall and not within 7 metres of the rear boundaryGeneral Permitted Development Order 2015, Schedule 2, Part 1, Class A.
- In a conservation area the right does not apply: a second storey at the rear is not permitted development on article 2(3) land, which includes conservation areasGeneral Permitted Development Order 2015, Schedule 2, Part 1, paragraph A.2, and article 2(3).
- Budget for a steel frame, building regulations drawings and a party wall notice as well.
What the drawings cost, and what the council charges
A double-storey extension is the largest householder project we draw, which is why the survey and drawings are £769 drawings + £200 survey (£969 total). The set is larger, because there are two new floors to show, and the structure is more involved. It covers the existing house, the new plans and elevations, and the sections that show how the new roof meets the old.
The council charges separately. For an extension to a single house the planning fee is £548Ribble Valley Borough Council, guide to the national fee scale from 1 April 2026, due when the application is submitted. A decision is due within 8 weeksTown and Country Planning (Development Management Procedure) (England) Order 2015, article 34, though councils can ask for more time.
Why a second storey almost always needs planning permission
Permitted development allows a two-storey rear extension only within narrow limits. It may extend no more than 3 metres beyond the rear wall and not within 7 metres of the rear boundaryGeneral Permitted Development Order 2015, Schedule 2, Part 1, Class A. London gardens are often shorter than that allows, which rules the right out before any other test. The upper part must also follow the original roof: the same as the original house so far as practicableGeneral Permitted Development Order 2015, Schedule 2, Part 1, paragraph A.3(c), and any upper-floor window in the side wall must be obscure-glazed, and non-opening unless the opening part is more than 1.7 metres above the floorGeneral Permitted Development Order 2015, Schedule 2, Part 1, paragraph A.3(b).
In a conservation area the question does not arise, because a rear extension of more than one storey is not permitted development on article 2(3) land, which includes conservation areasGeneral Permitted Development Order 2015, Schedule 2, Part 1, paragraph A.2, and article 2(3). So most London owners apply, and we prepare the application with the planning tests in mind. Our planning drawings explain the route, and our double-storey extension drawings page lists what is in the set.
Where the design time goes
The extension itself is rarely the hard part. The work is in how it sits against the neighbours: how much it shades their garden, whether the new first-floor windows look into their rooms, and whether the roof matches the house. A second storey that steps in from the boundary, or has no side windows at all, is usually easier to approve than one that fills the plot.
We draw these relationships on the plans and sections, so the officer can see the answer without having to ask. That is the part of the drawings that saves time, because a clear drawing avoids a request for more information, which stops the decision clock.
The costs that come with a second storey
A two-storey extension carries more load, so the steel and foundations are calculated: our structural calculations start from £385. The construction details go in a separate set, building regulations drawings, from £729.
Where the new walls meet a neighbour's, the Party Wall etc. Act applies: a party structure notice must be served at least two months before the work beginsParty Wall etc. Act 1996, section 3. Our notices start from £45 for each adjoining owner. And the Community Infrastructure Levy has a householder exemption: an owner living in the house as their sole or main residence is exempt from CIL on a residential extensionCommunity Infrastructure Levy Regulations 2010, regulation 42A.
Protecting the budget
Two habits keep a double-storey project on budget. Fix the footprint and roof shape before you commission the structural work, because changes after the calculations are redrawing costs. And talk to your neighbours early. A neighbour who knows what is coming rarely objects, and an objection is the most common reason for a decision to slip past the eight weeks.
If the council does ask for changes, we redraw free until the application is approved.
The figures, with sources
- National planning fee, extension or alteration to a single house
- £548Ribble Valley Borough Council, guide to the national fee scale from 1 April 2026Checked 25 October 2026
- Decision period for an application that is not major development
- 8 weeksTown and Country Planning (Development Management Procedure) (England) Order 2015, article 34Checked 25 October 2026
- Permitted development limit for a rear extension of more than one storey
- no more than 3 metres beyond the rear wall and not within 7 metres of the rear boundaryGeneral Permitted Development Order 2015, Schedule 2, Part 1, Class AChecked 25 October 2026
- Rear extensions of more than one storey on article 2(3) land
- not permitted development on article 2(3) land, which includes conservation areasGeneral Permitted Development Order 2015, Schedule 2, Part 1, paragraph A.2, and article 2(3)Checked 25 October 2026
- Roof pitch of a multi-storey enlargement
- the same as the original house so far as practicableGeneral Permitted Development Order 2015, Schedule 2, Part 1, paragraph A.3(c)Checked 25 October 2026
- Upper-floor windows in a side wall
- must be obscure-glazed, and non-opening unless the opening part is more than 1.7 metres above the floorGeneral Permitted Development Order 2015, Schedule 2, Part 1, paragraph A.3(b)Checked 25 October 2026
- Notice for work to a party structure
- a party structure notice must be served at least two months before the work beginsParty Wall etc. Act 1996, section 3Checked 25 October 2026
- CIL exemption for residential extensions
- an owner living in the house as their sole or main residence is exempt from CIL on a residential extensionCommunity Infrastructure Levy Regulations 2010, regulation 42AChecked 25 October 2026
Questions
Can a double-storey extension ever be permitted development?
Only within tight limits on depth and distance from the rear boundary, and never in a conservation area. We check your plot against the limits before quoting, and tell you plainly if a planning application is the right route.
Do I need a structural engineer as well?
Yes, the beams and foundations need calculations. Our structural calculations are priced separately, and building control will ask for them.
Will the neighbours be consulted?
Yes. Neighbours are notified of a planning application and can comment, and where you share a wall the Party Wall etc. Act requires a separate notice.
How long do the drawings take?
Normally about a week after the survey, though a double-storey set is larger than a single-storey one. The council's decision time is separate.
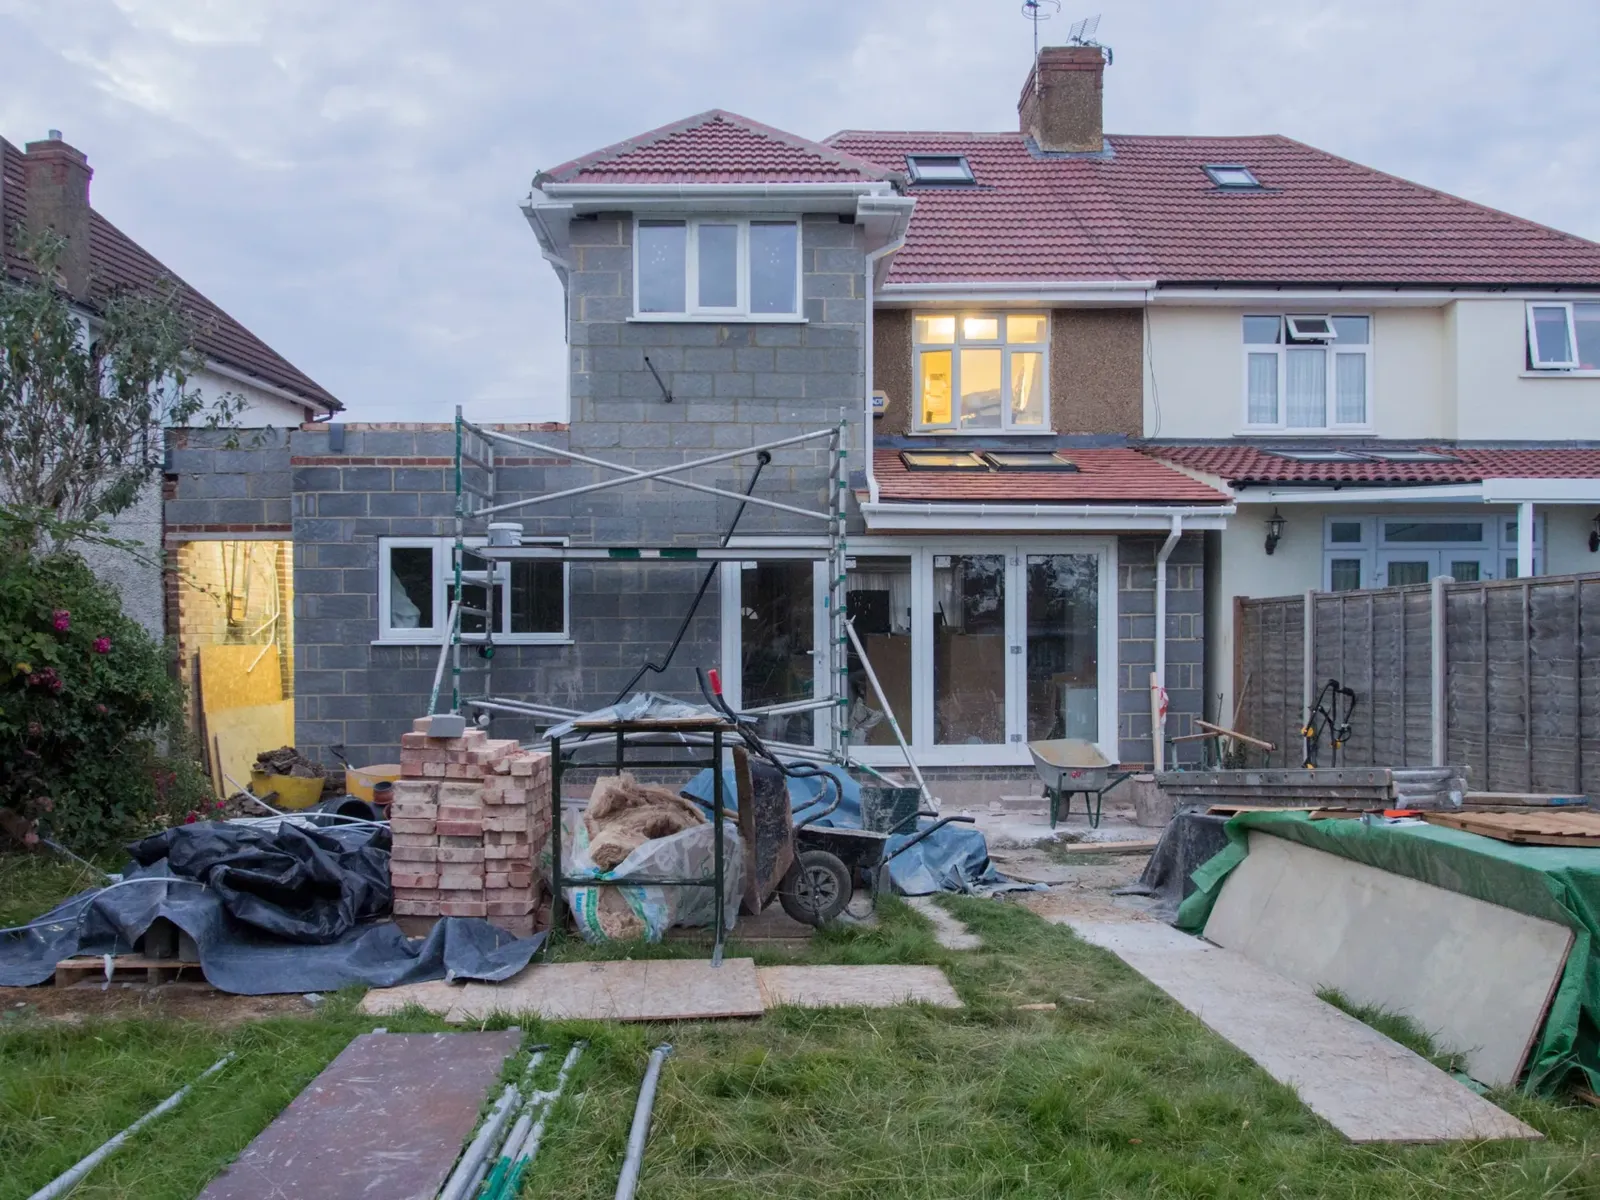
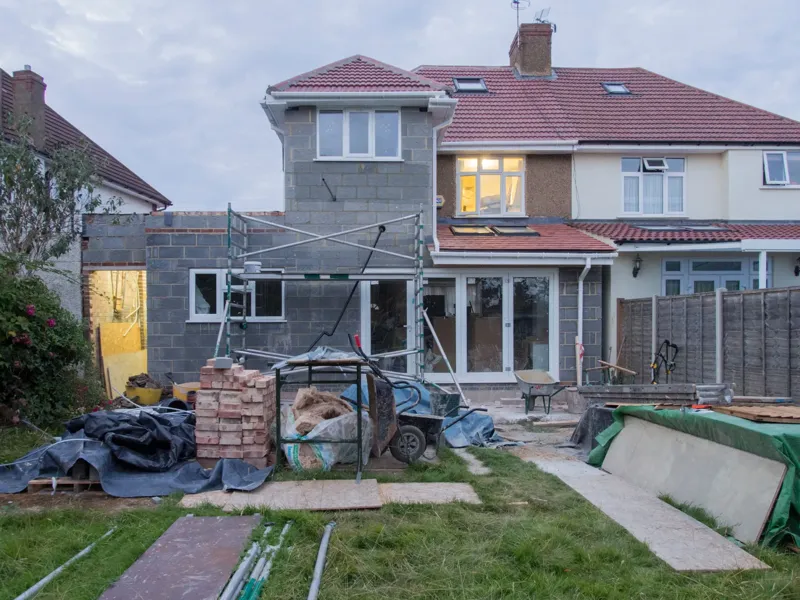
Header photo: The back of a semi-detached house with a new blockwork extension rising beside the original first-floor windows by Brett Jordan, Pexels License.