Key takeaways
- Our fixed fee for the survey and drawings is £529 drawings + £200 survey (£729 total).
- A side extension can be permitted development within limits: single storey, no more than 4 metres high, and no wider than half the original houseGeneral Permitted Development Order 2015, Schedule 2, Part 1, Class A.
- Near the boundary the eaves are limited: eaves of no more than 3 metres where the enlarged part is within 2 metres of the boundary of the curtilageGeneral Permitted Development Order 2015, Schedule 2, Part 1, Class A.
- In a conservation area the right is gone: no side extensions on article 2(3) land, which includes conservation areasGeneral Permitted Development Order 2015, Schedule 2, Part 1, paragraph A.2, and article 2(3).
- A boundary wall brings a party wall notice, which we prepare from £45 per neighbour.
What you pay for, and what the council charges
A side return is one of the most common London extensions, and the drawings are priced at £529 drawings + £200 survey (£729 total). That covers the measured survey, the existing layout and the proposed room, with the elevations and section that show how the new roof meets the old and the neighbour's boundary.
If the extension is not permitted development, the council charges £548Ribble Valley Borough Council, guide to the national fee scale from 1 April 2026 to decide an application for it. If it is, you may prefer written proof; our lawful development certificate costs half the planning fee at the council, with our drawings from £629.
The limits that decide whether you need planning permission
For a side extension the permitted development test is different from a rear one. The rule is: single storey, no more than 4 metres high, and no wider than half the original houseGeneral Permitted Development Order 2015, Schedule 2, Part 1, Class A. On a narrow terrace the half-width test is rarely the problem. The height of the eaves is, because a side return built against the boundary is limited: eaves of no more than 3 metres where the enlarged part is within 2 metres of the boundary of the curtilageGeneral Permitted Development Order 2015, Schedule 2, Part 1, Class A.
In a conservation area the door is shut: no side extensions on article 2(3) land, which includes conservation areasGeneral Permitted Development Order 2015, Schedule 2, Part 1, paragraph A.2, and article 2(3). A large share of London's terraces sit in conservation areas, so check yours first. We do that at the constraints check and tell you before you spend anything on drawings.
Why the design is mostly about the boundary
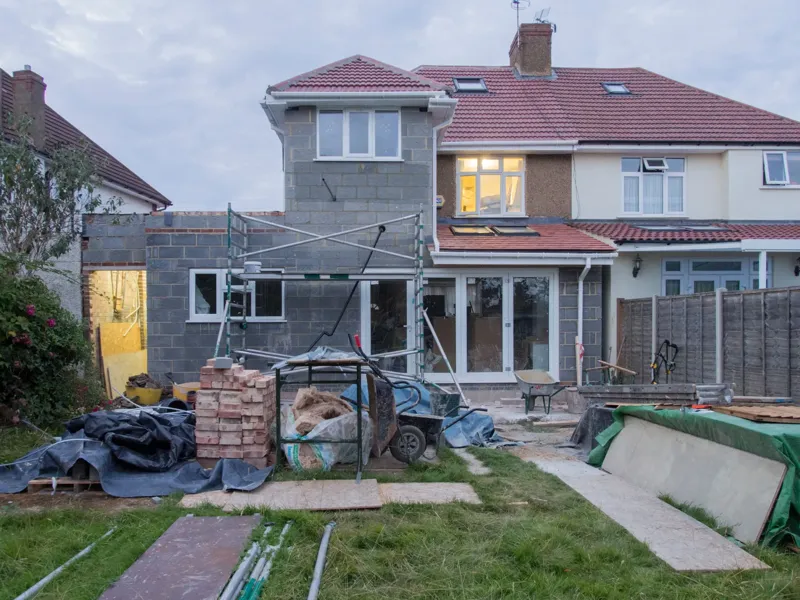
A side return infill usually runs along the neighbour's garden wall. The new roof is often a glazed lantern or a sloping rooflight, and where it meets the neighbour's wall the junction decides whether the neighbour will object. A low wall height, a clean parapet and a rooflight that does not overhang the boundary all help.
We show these details on the section drawing so the officer, and the neighbour, can see the answer without asking. Our side return extension drawings page lists what is in the set, and a wraparound design is covered separately.
The neighbour's wall: the notice and what it costs
Building on or against a shared boundary wall brings the Party Wall etc. Act into play. A new wall on the boundary needs: a notice served at least one month before the building work startsParty Wall etc. Act 1996, section 1. Where you cut into or build on an existing party wall, a party structure notice must be served at least two months before the work beginsParty Wall etc. Act 1996, section 3.
We prepare the notices, from £45 for each adjoining owner. If the neighbour consents, it ends there; if not, surveyors are appointed and the cost grows. Speaking to the neighbour before the notice arrives is the most useful saving available.
The rest of the budget
A side return opens the old back wall, so a steel beam is nearly certain: our structural calculations start from £385, and the construction set, building regulations drawings, from £729. Householders also benefit from the levy exemption: an owner who lives in the house as sole or main residence is exempt from CIL on a residential extensionCommunity Infrastructure Levy Regulations 2010, regulation 42A.
The figures, with sources
- National planning fee, extension or alteration to a single house
- £548Ribble Valley Borough Council, guide to the national fee scale from 1 April 2026Checked 25 October 2026
- Permitted development limit for a side extension
- single storey, no more than 4 metres high, and no wider than half the original houseGeneral Permitted Development Order 2015, Schedule 2, Part 1, Class AChecked 25 October 2026
- Eaves near a boundary
- eaves of no more than 3 metres where the enlarged part is within 2 metres of the boundary of the curtilageGeneral Permitted Development Order 2015, Schedule 2, Part 1, Class AChecked 25 October 2026
- Side extensions on article 2(3) land
- no side extensions on article 2(3) land, which includes conservation areasGeneral Permitted Development Order 2015, Schedule 2, Part 1, paragraph A.2, and article 2(3)Checked 25 October 2026
- Notice to build a new wall on the line of junction
- a notice served at least one month before the building work startsParty Wall etc. Act 1996, section 1Checked 25 October 2026
- Notice for work to a party structure
- a party structure notice must be served at least two months before the work beginsParty Wall etc. Act 1996, section 3Checked 25 October 2026
- CIL exemption for residential extensions
- an owner who lives in the house as sole or main residence is exempt from CIL on a residential extensionCommunity Infrastructure Levy Regulations 2010, regulation 42AChecked 25 October 2026
Questions
What is a side return extension?
It fills the narrow strip of garden beside the back room of a house that has a rear outrigger, which is common in Victorian terraces. It widens the kitchen or dining room to the full width of the plot.
Do I need my neighbour's permission?
Not permission, but notice. Building on or against the shared boundary needs a party wall notice, and the neighbour can consent or dissent. Planning is separate, and neighbours are also told about a planning application.
Is a side return the same as a wraparound?
No. A side return fills the strip beside the house, while a wraparound combines that with a rear extension. The wraparound has its own drawings and its own, larger, set of limits.
How long do the drawings take?
Normally about a week after the survey. The council's decision time is separate and we cannot promise it.
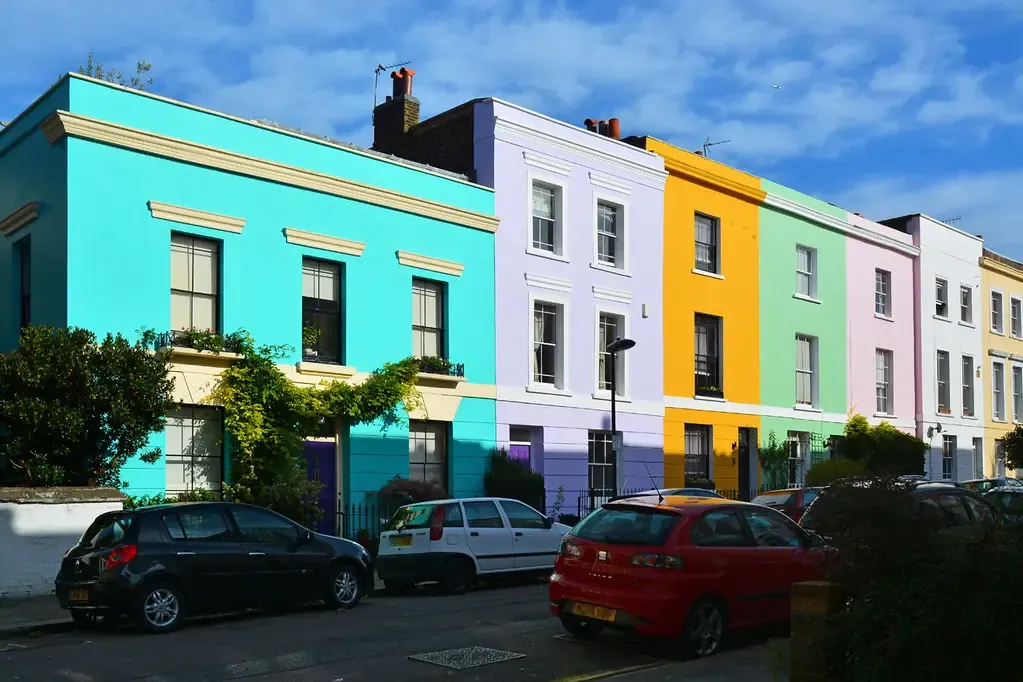
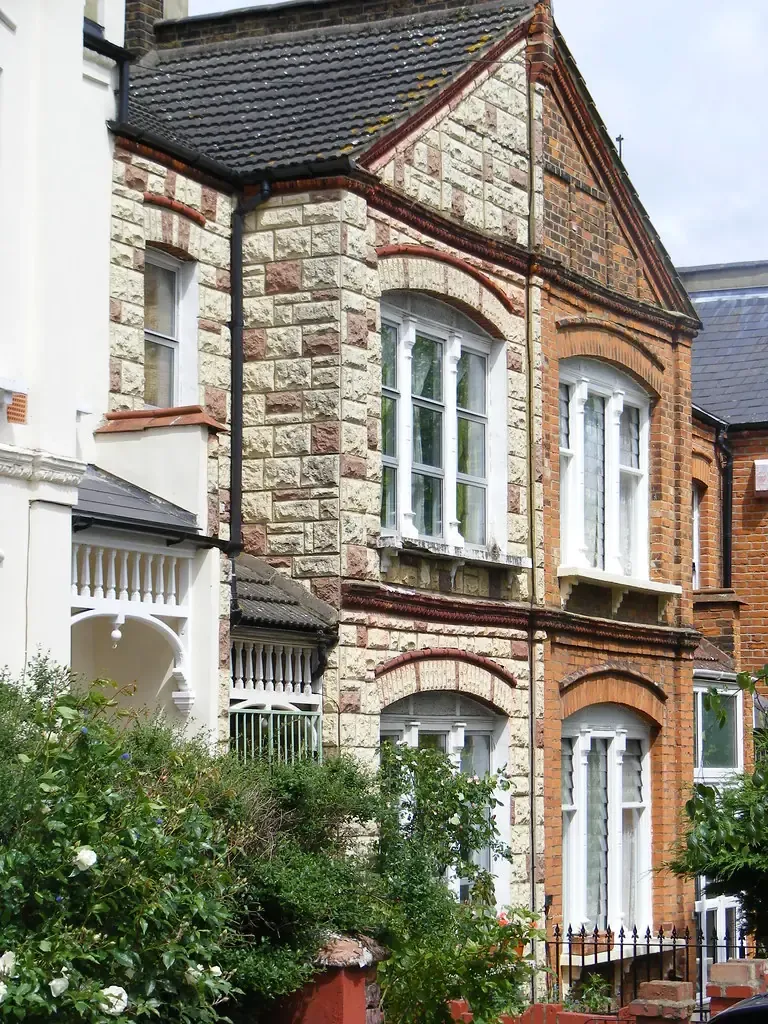
Header photo: A row of colour-washed Victorian terrace houses on Falkland Road in Kentish Town under a blue sky by Images George Rex, CC BY-SA 2.0.