Key takeaways
- Our fixed fee for the survey and drawings is £679 drawings + £200 survey (£879 total).
- A small HMO has its own use class: use of a dwellinghouse by not more than six residents as a house in multiple occupationTown and Country Planning (Use Classes) Order 1987, Schedule, Class C4.
- Moving between a family home and a small HMO is permitted development, unless a council has taken the right away with an Article 4 direction.
- A licence is mandatory from five tenants: occupied by five or more persons living in two or more separate householdsLicensing of HMOs (Prescribed Description) (England) Order 2018, article 4.
- Bedroom sizes are fixed in law: 6.51 m² for one person over 10, 10.22 m² for two over 10, 4.64 m² for a child under 10Licensing of HMOs (Mandatory Conditions of Licences) (England) Regulations 2018, regulation 2.
What the drawings cost, and what comes after
An HMO conversion needs a measured survey and a set of plans that show every room, its size, its use and how people get out. Ours is £679 drawings + £200 survey (£879 total). The plans serve three audiences at once: the council's planners, the council's housing team when it licenses the house, and the builder.
The council's fees come separately. For planning, a change of use costs £610Ribble Valley Borough Council, guide to the national fee scale from 1 April 2026 in the national scale. A licence application has its own fee set by each council, and our HMO licence application pack, priced from £479, prepares the floor plans and the form for it.
Does an HMO conversion need planning permission?
It depends on how many people will live there. The Use Classes Order gives small HMOs their own class: use of a dwellinghouse by not more than six residents as a house in multiple occupationTown and Country Planning (Use Classes) Order 1987, Schedule, Class C4. Moving a house in and out of that class is permitted development: a change of use between Class C3 and Class C4 is permitted developmentGeneral Permitted Development Order 2015, Schedule 2, Part 3, Class L. For a small HMO in much of England, that means no application.
London is the exception. A council can remove that right: a council may direct that permitted development rights in a class do not apply to an areaGeneral Permitted Development Order 2015, article 4. Some councils have done so to control the number of HMOs, and where yours has, a change to a small HMO needs planning permission after all. Above six residents the house falls outside Class C4, and that right does not cover it. We check the Article 4 position at the constraints check, so the route is known before you spend on drawings.
The licence is separate from planning
Planning permission does not license an HMO. The housing rules do, and they apply from a lower threshold: occupied by five or more persons living in two or more separate householdsLicensing of HMOs (Prescribed Description) (England) Order 2018, article 4. A licence carries conditions, and the one that most affects the drawings is room size: 6.51 m² for one person over 10, 10.22 m² for two over 10, 4.64 m² for a child under 10Licensing of HMOs (Mandatory Conditions of Licences) (England) Regulations 2018, regulation 2.
That is why we measure every room before we design the layout. A bedroom that is a few centimetres short cannot be licensed for the number of people the landlord had in mind, and finding that out at licence stage is expensive. We also draw the means of escape; for larger houses a separate fire strategy plan starts from £429.
The building work behind the plans
A conversion adds walls, doors, bathrooms and fire protection, and each of those is building work. The rules are separate from planning and licensing: our building regulations drawings are priced from £729. If the change of use needs planning, our change of use drawings page covers that route, and the main page for this service is HMO conversion drawings.
Choosing a size that works financially and legally
The tempting plan is often the one that squeezes in one room too many. A room that fails the size test cannot count towards the licensed number, and a house with an extra bedroom may tip from a small HMO into a larger use that the right does not cover. Sizing the house to the rules, rather than to the maximum, is usually cheaper than correcting it later.
If you are unsure how many tenants the house can take, ask for the constraints check first. It tells you the planning position, and we can quote a fixed fee once the target is known.
The figures, with sources
- National planning fee, other change of use of a building
- £610Ribble Valley Borough Council, guide to the national fee scale from 1 April 2026Checked 25 October 2026
- Use Class C4
- use of a dwellinghouse by not more than six residents as a house in multiple occupationTown and Country Planning (Use Classes) Order 1987, Schedule, Class C4Checked 25 October 2026
- Permitted development between dwellinghouses and small HMOs
- a change of use between Class C3 and Class C4 is permitted developmentGeneral Permitted Development Order 2015, Schedule 2, Part 3, Class LChecked 25 October 2026
- Article 4 directions
- a council may direct that permitted development rights in a class do not apply to an areaGeneral Permitted Development Order 2015, article 4Checked 25 October 2026
- HMOs that need a mandatory licence
- occupied by five or more persons living in two or more separate householdsLicensing of HMOs (Prescribed Description) (England) Order 2018, article 4Checked 25 October 2026
- Minimum sleeping room sizes in a licensed HMO
- 6.51 m² for one person over 10, 10.22 m² for two over 10, 4.64 m² for a child under 10Licensing of HMOs (Mandatory Conditions of Licences) (England) Regulations 2018, regulation 2Checked 25 October 2026
Questions
How many tenants make an HMO?
In planning terms a small HMO has up to six residents. For licensing, a house with five or more tenants from two or more households needs a mandatory licence, even though it may still be a small HMO for planning.
Can you tell me if my borough has an Article 4 direction?
Yes. It is part of the constraints check, and it decides whether you can convert without a planning application.
Do the drawings include the licence application?
The drawings are the base for it. The licence pack, with the council's form and the licence floor plans, is a separate item from our HMO licence application page.
Will the council approve my HMO?
We cannot promise any decision, because it is the council's. What we do is make sure the plans meet the room-size and escape rules, and redraw free if the council asks for changes.
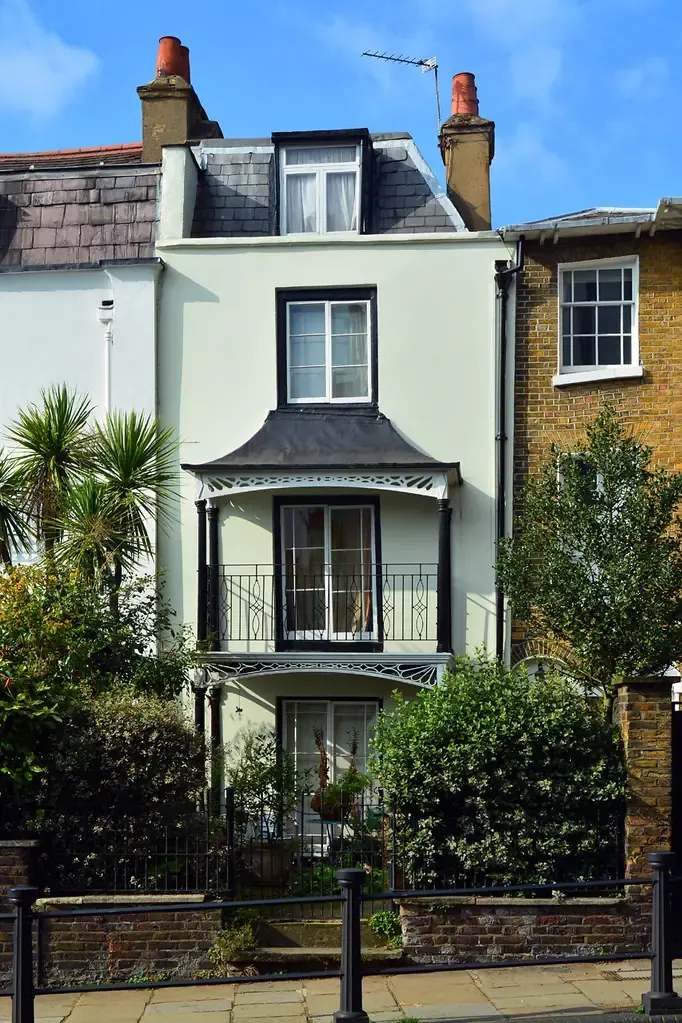
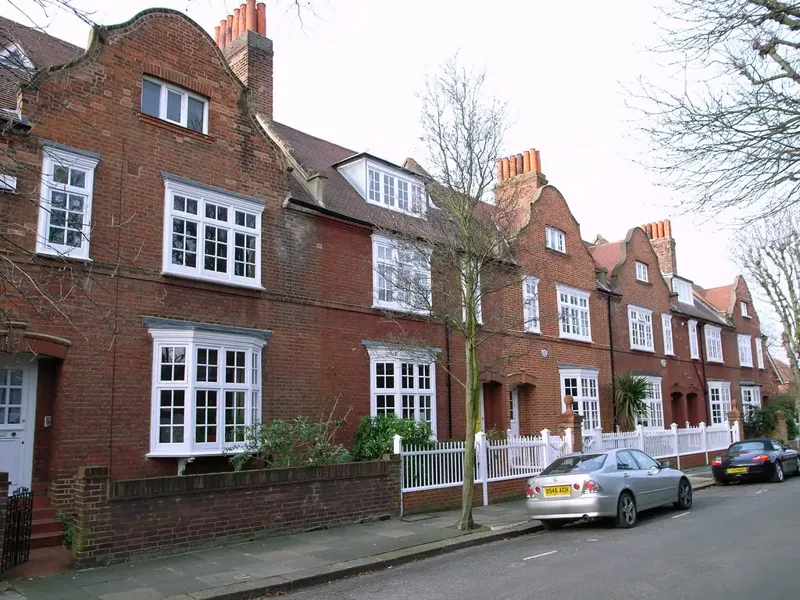
Header photo: A narrow period house on Heath Street in Hampstead with a bay window, pale green render and a small front garden by Images George Rex, CC BY-SA 2.0.