Key takeaways
- Our fixed fee for the survey and drawings is £969 drawings + £200 survey (£1,169 total), for a conversion into two flats.
- Planning is always needed: using a single dwellinghouse as two or more separate dwellinghouses is a material change of useTown and Country Planning Act 1990, section 55(3)(a).
- The council's fee is £610Ribble Valley Borough Council, guide to the national fee scale from 1 April 2026 for each new flat.
- Each flat must meet a minimum size: 50 m² for one bedroom and two people, 61 m² for two bedrooms and three people, 70 m² for fourTechnical housing standards, nationally described space standard.
- Householder permitted development does not apply to a building that contains flats.
What the conversion drawings cost
The fee is £969 drawings + £200 survey (£1,169 total) for a house divided into two flats. It covers the survey, the existing layout, the proposed layout of each flat, the entrances and any outside changes, and the sections and elevations the council needs. The drawing set is bigger than for an extension, since there are two homes to prove.
A conversion into more than two flats is quoted after the constraints check, because each added flat adds drawing work. The planning side grows the same way, since the council charges for every flat created.
Why there is no shortcut around planning permission
The law is clear on this one: using a single dwellinghouse as two or more separate dwellinghouses is a material change of useTown and Country Planning Act 1990, section 55(3)(a). It is a material change of use, so permitted development rights do not help, and in any case the householder rights do not reach flats: a dwellinghouse does not include a building containing one or more flatsGeneral Permitted Development Order 2015, article 2(1).
The council's fee is per dwelling. The national scale charges £610Ribble Valley Borough Council, guide to the national fee scale from 1 April 2026 for each dwelling created by change of use, up to ten, so two flats cost the council fee twice. The decision is due within 8 weeksDevelopment Management Procedure Order 2015, article 34. Our planning drawings and change of use drawings cover the application, and our flat conversion drawings page lists the set.
The size test that shapes the layout
Councils in London judge new flats against a minimum size. The national standard sets the floor area by the number of people: 50 m² for one bedroom and two people, 61 m² for two bedrooms and three people, 70 m² for fourTechnical housing standards, nationally described space standard. A bedroom must also be big enough to count: at least 11.5 m² to provide two bedspaces, and at least 7.5 m² and 2.15 m wide for oneTechnical housing standards, nationally described space standard.
That is where a conversion succeeds or fails. A first-floor flat that is a few square metres short of the standard will be questioned at planning, however well the rest is drawn. We measure the floor areas before we design, and draw the layout to the standard, so the answer is in the application and not in a request for more information.
Sound, fire and building control
A conversion into flats is checked for sound insulation between the flats, fire separation and escape for both. That is a separate drawing set and approval: our building regulations drawings are priced from £729, and the fire side may need a fire strategy plan, from £429.
Because flats are sold or let on separate leases, the plans also matter after the work: our lease plans page explains what a lease plan shows.
Getting the budget right before you commit
Before buying a house to split, ask for the constraints check. It tells you whether the planning history, the conservation status or a local rule makes conversion unlikely, and costs £19. A conversion that fails on size or principle is a lot cheaper to find out about before purchase than after.
If the council asks for changes to the drawings, we redraw free until the application is approved.
The figures, with sources
- National planning fee, change of use to separate dwellinghouses
- £610Ribble Valley Borough Council, guide to the national fee scale from 1 April 2026Checked 25 October 2026
- Using a house as two or more dwellings
- using a single dwellinghouse as two or more separate dwellinghouses is a material change of useTown and Country Planning Act 1990, section 55(3)(a)Checked 25 October 2026
- Householder rights and flats
- a dwellinghouse does not include a building containing one or more flatsGeneral Permitted Development Order 2015, article 2(1)Checked 25 October 2026
- Decision period for an application that is not major development
- 8 weeksDevelopment Management Procedure Order 2015, article 34Checked 25 October 2026
- Minimum floor area of a one-storey flat
- 50 m² for one bedroom and two people, 61 m² for two bedrooms and three people, 70 m² for fourTechnical housing standards, nationally described space standardChecked 25 October 2026
- Minimum double bedroom
- at least 11.5 m² to provide two bedspaces, and at least 7.5 m² and 2.15 m wide for oneTechnical housing standards, nationally described space standardChecked 25 October 2026
Questions
Does the price cover more than two flats?
The quoted fee is for two flats. A conversion into more is priced after the constraints check, since each flat adds drawing work and a council charge.
Can I convert a house I do not own yet?
Yes. Many clients ask for the constraints check and a feasibility view before buying, so the conversion is judged before the money is committed.
Do both flats need a separate entrance?
Often, but not always, and it depends on the layout and the council's view. We show the access on the plans so the officer can judge it.
Will the council approve the conversion?
We cannot promise a decision. The size standard and the neighbours are what most affect it, and we draw the application with both in mind.
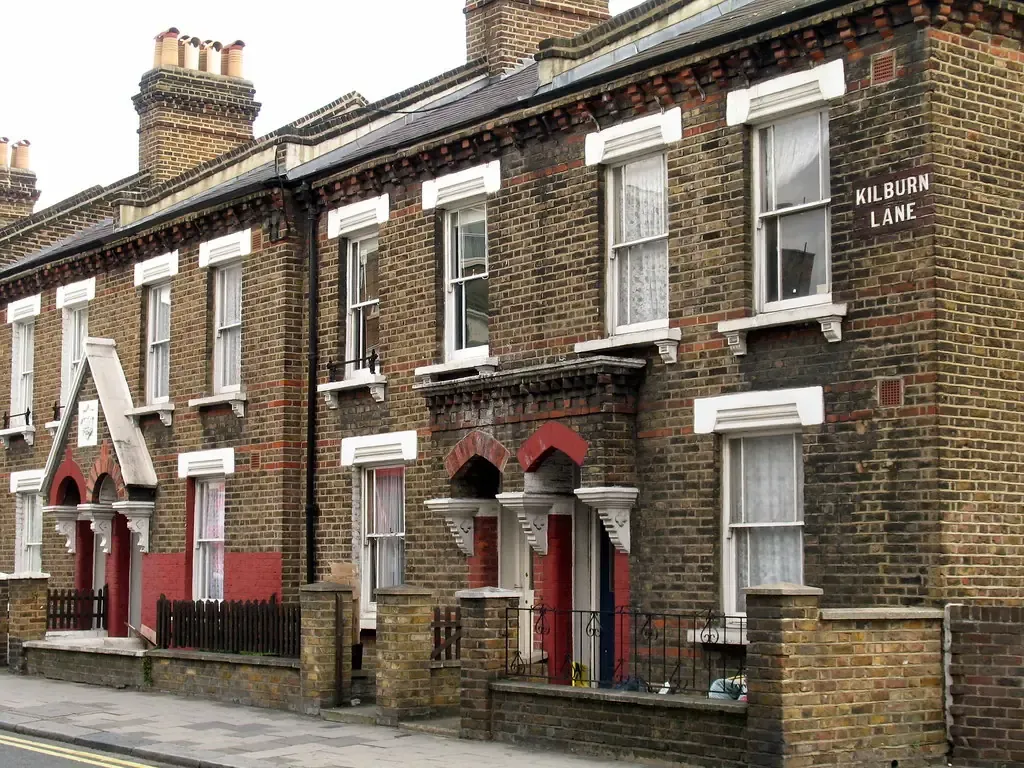
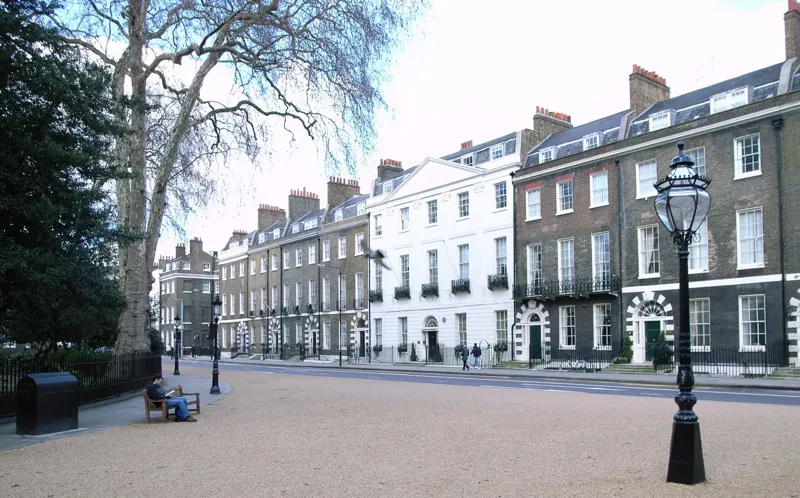
Header photo: A terrace of yellow-brick Victorian cottages with white sash windows and red door surrounds on a London street by trailerfullofpix, CC BY-SA 2.0.