Key takeaways
- Our fixed fee for the survey and conversion plans is £429 drawings + £200 survey (£629 total).
- Interior-only work is outside planning control: works that affect only the interior of a building, or do not materially affect its external appearanceTown and Country Planning Act 1990, section 55(2)(a).
- A planning permission can still stop you: nothing in the Order permits development contrary to a condition on an earlier planning permissionGeneral Permitted Development Order 2015, article 3(4).
- If the front or sides change, expect a planning application at £548Ribble Valley Borough Council, guide to the national fee scale from 1 April 2026, or a certificate at half the normal planning feeRibble Valley Borough Council, guide to the national fee scale from 1 April 2026.
- The conversion is building work whichever way planning goes, so building regulations drawings follow.
What a garage conversion costs on paper
The plans for a garage conversion are £429 drawings + £200 survey (£629 total). That covers the measured survey, the existing garage and house layout, and the new layout showing the changed room, its windows and its link to the house. The council does not necessarily charge anything, which sets this job apart from an extension.
If planning is needed, the council's fee for an alteration to a single house is £548Ribble Valley Borough Council, guide to the national fee scale from 1 April 2026, due when the application goes in. If you want written proof that no application is needed, a lawful development certificate costs half the normal planning feeRibble Valley Borough Council, guide to the national fee scale from 1 April 2026 at the council.
Does a garage conversion need planning permission?
It depends on what you do to the outside. The Town and Country Planning Act defines the dividing line: works that affect only the interior of a building, or do not materially affect its external appearanceTown and Country Planning Act 1990, section 55(2)(a). Keeping the garage door and just fitting a floor, walls and insulation behind it can fall on the right side of that line.
Most owners want the garage door replaced with a wall and a window, and that is an external change. Officers expect new walling to match the house, and the permitted development rules for extensions use the same test: materials of a similar appearance to the existing houseGeneral Permitted Development Order 2015, Schedule 2, Part 1, condition A.3(a). In a conservation area the front elevation gets a closer look. We draw the front elevation carefully for that reason, because it is the part the officer will compare against the street.
The condition that can stop a conversion
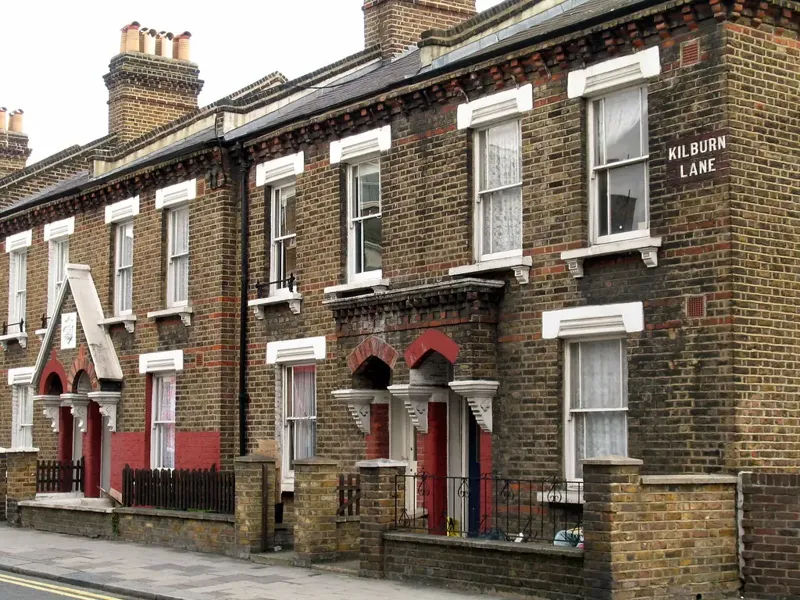
Many London houses were built on estates where the original permission required the garage or a parking space to be kept. A condition like that survives, and the permitted development order does not override it: nothing in the Order permits development contrary to a condition on an earlier planning permissionGeneral Permitted Development Order 2015, article 3(4). So before we draw, we read the planning history of the address for exactly this.
If a condition applies, the route is a planning application to vary it, which uses the householder fee and needs a reasoned case. It is much better to learn this at the start than after the builder has been paid.
The part that is always needed: building regulations
Even where planning is not needed, the conversion has to meet the Building Regulations: building regulations approval is different from planning permission, and you might need bothGOV.UK, Building regulations approval. A garage is a cold, unheated, often single-skin space, so the walls, floor and ceiling need insulation, the room needs ventilation and a means of escape, and the new link to the house must be fire-separated and signed off.
Our building regulations drawings, from £729, show those details. Where the garage doorway is bricked up, the new wall and any lintel are shown on the structural side. See our garage conversion plans page for what each set contains.
Is a certificate worth having?
If the conversion changes only the inside, nobody has to approve it, but someone may ask later. A buyer's solicitor will want to know the garage was converted lawfully and without breaching a condition, and a lawful development certificate, from £629 with our drawings, answers that for good.
The council must decide a certificate application within 8 weeksDevelopment Management Procedure Order 2015, article 39, so it does not hold up the building work much if you apply early.
The figures, with sources
- Works that are not development
- works that affect only the interior of a building, or do not materially affect its external appearanceTown and Country Planning Act 1990, section 55(2)(a)Checked 25 October 2026
- Permitted development and planning conditions
- nothing in the Order permits development contrary to a condition on an earlier planning permissionGeneral Permitted Development Order 2015, article 3(4)Checked 25 October 2026
- Materials for exterior work
- materials of a similar appearance to the existing houseGeneral Permitted Development Order 2015, Schedule 2, Part 1, condition A.3(a)Checked 25 October 2026
- National planning fee, alteration or extension of a single house
- £548Ribble Valley Borough Council, guide to the national fee scale from 1 April 2026Checked 25 October 2026
- Council fee for a certificate for a proposed use or operation
- half the normal planning feeRibble Valley Borough Council, guide to the national fee scale from 1 April 2026Checked 25 October 2026
- Time for the council to decide a certificate application
- 8 weeksDevelopment Management Procedure Order 2015, article 39Checked 25 October 2026
- Building regulations and planning
- building regulations approval is different from planning permission, and you might need bothGOV.UK, Building regulations approvalChecked 25 October 2026
Questions
Do I always need planning permission to convert a garage?
No. If the works affect only the inside, or do not materially change the outside, they may not be development at all. A planning condition on the house can still require the garage to stay, so we check the history first.
Will converting the garage affect parking?
It can, and some London councils look at it when a planning application is made. We note your off-street parking on the drawings so the officer sees what remains.
Do I need building regulations approval?
Yes, almost always. A garage turned into a habitable room has to meet insulation, ventilation, fire and escape standards, and building control inspects the work.
Can the garage be used as a separate flat?
That is a different job. Using part of a house as a separate dwelling is a material change of use that needs planning permission. Ask us about it before you build.
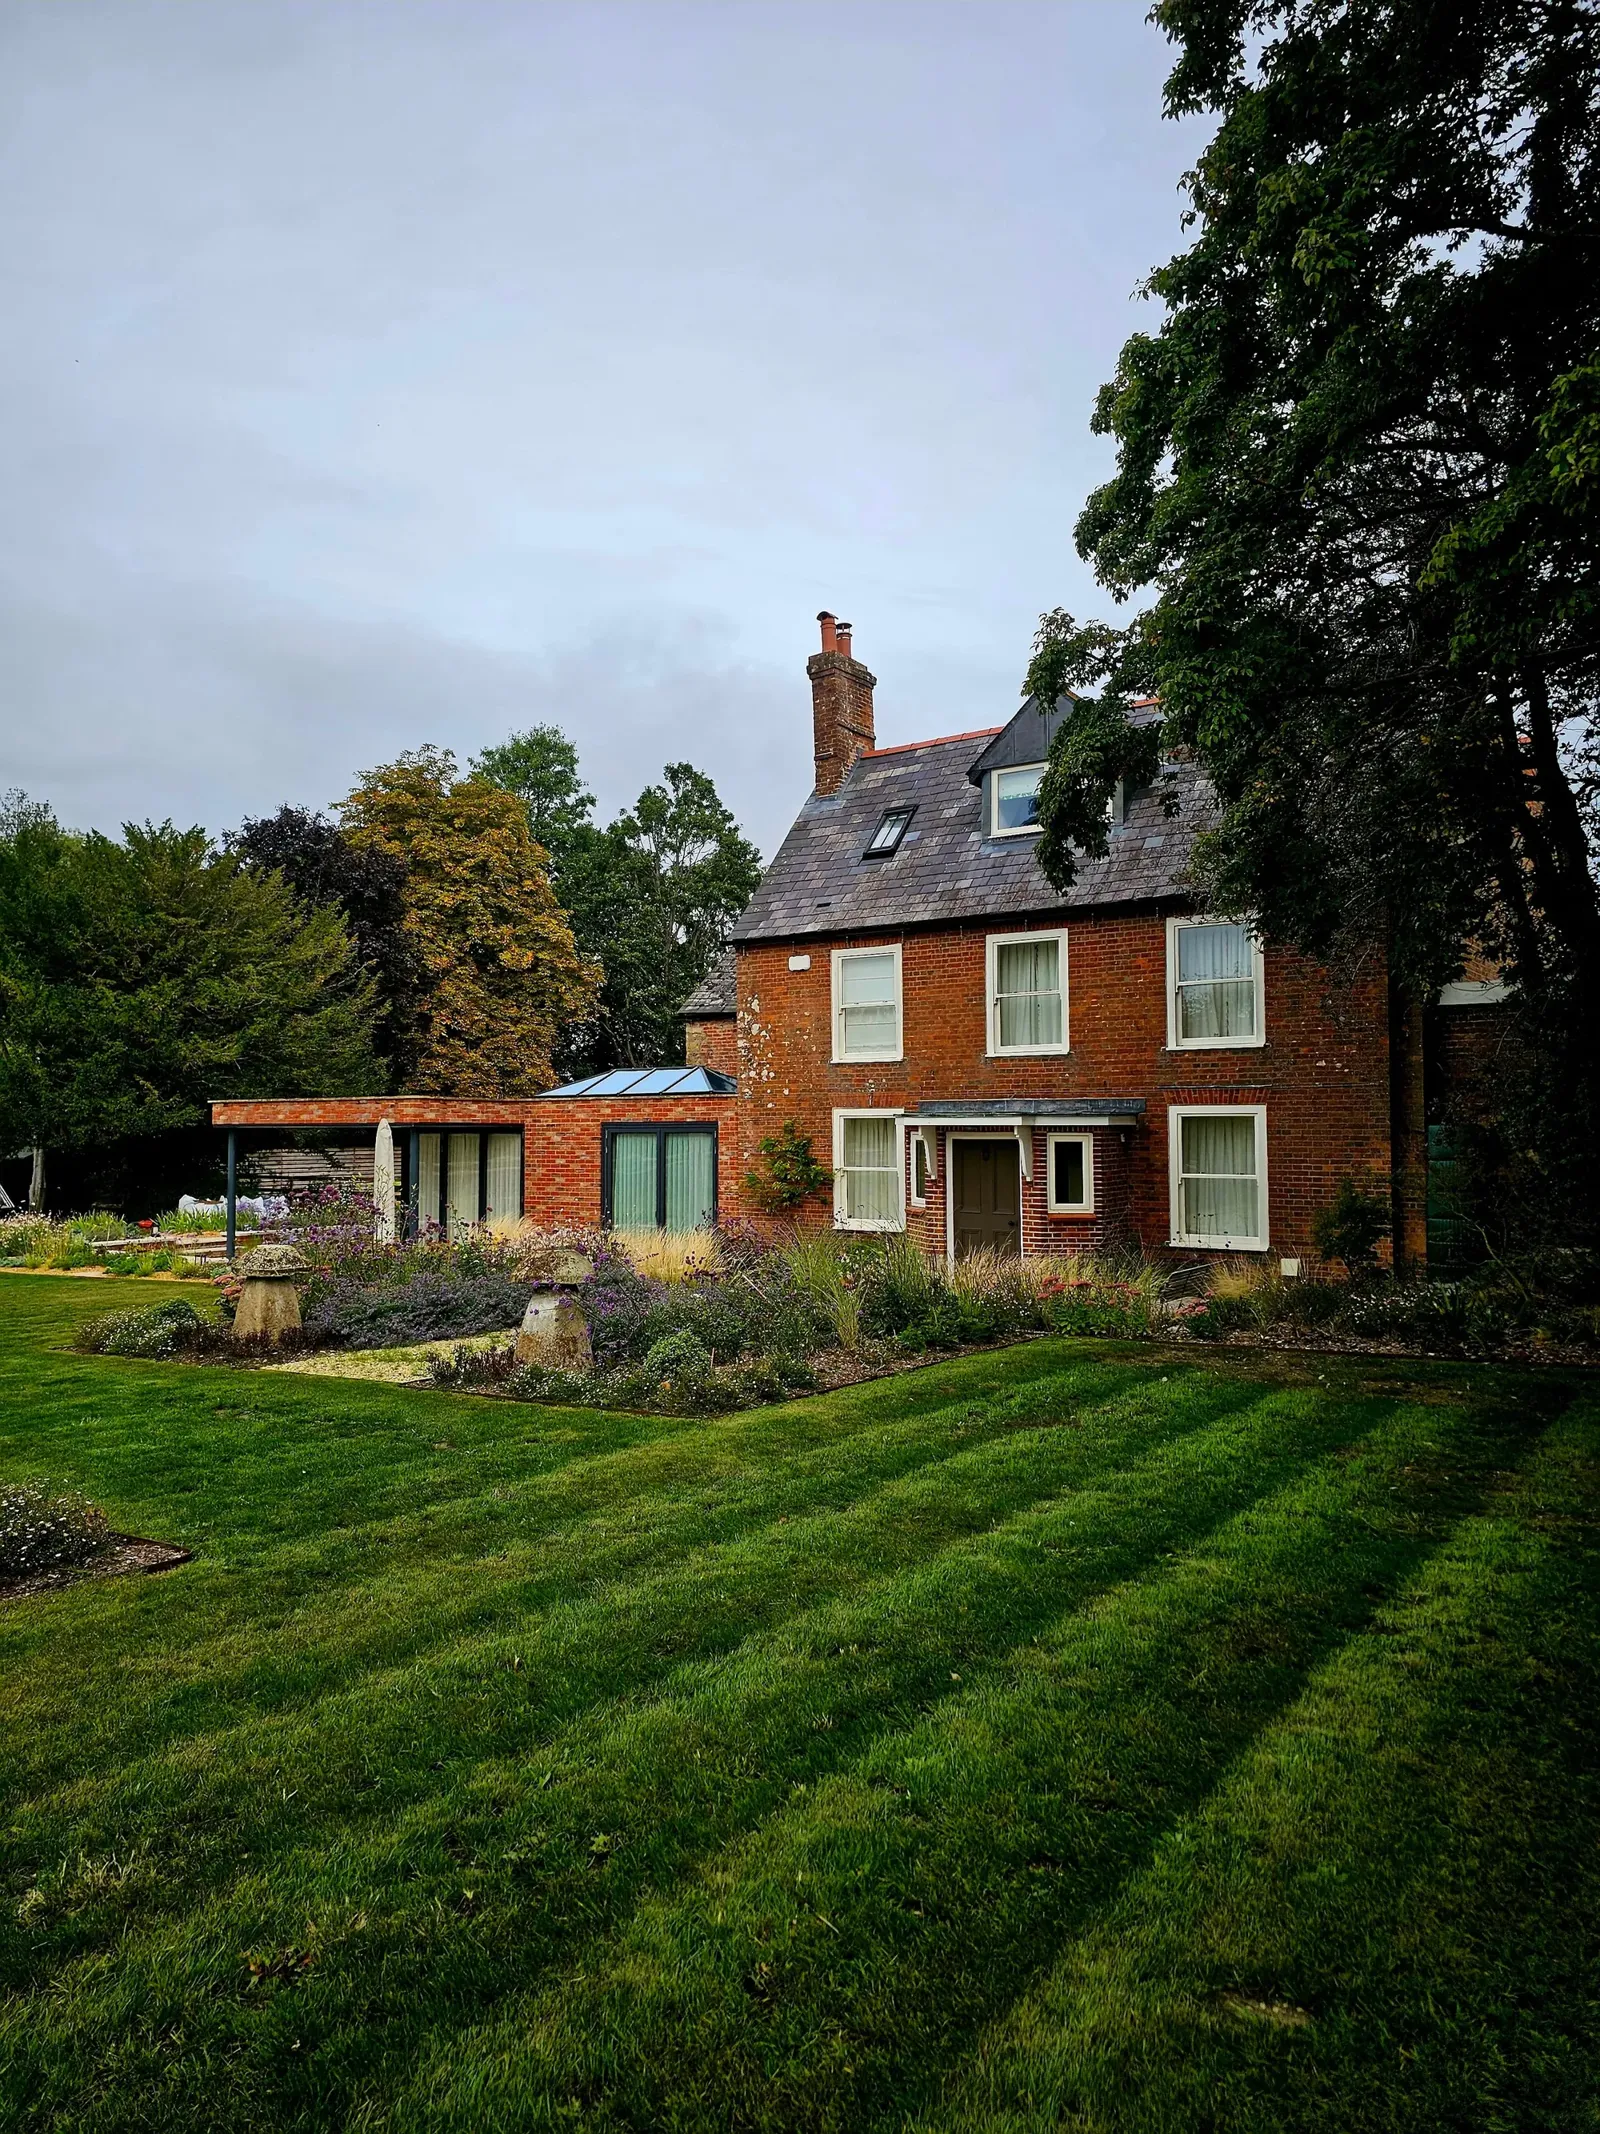
Header photo: A red-brick house with a slate roof and roof windows, a low glazed extension on its garden side and a striped lawn in front by Scott Hayward, Pexels License.